53 Bridle Way Newtown Square, PA 19073
Listing Courtesy of: BRIGHT IDX / Listed By: Christopher "Chris" McGarry, Coldwell Banker Realty

  53 Bridle Way Newtown Square, PA 19073

Active (4 Days)
$699,900 (USD)

3
BED
3
BATH
2,492
SQFT

Description

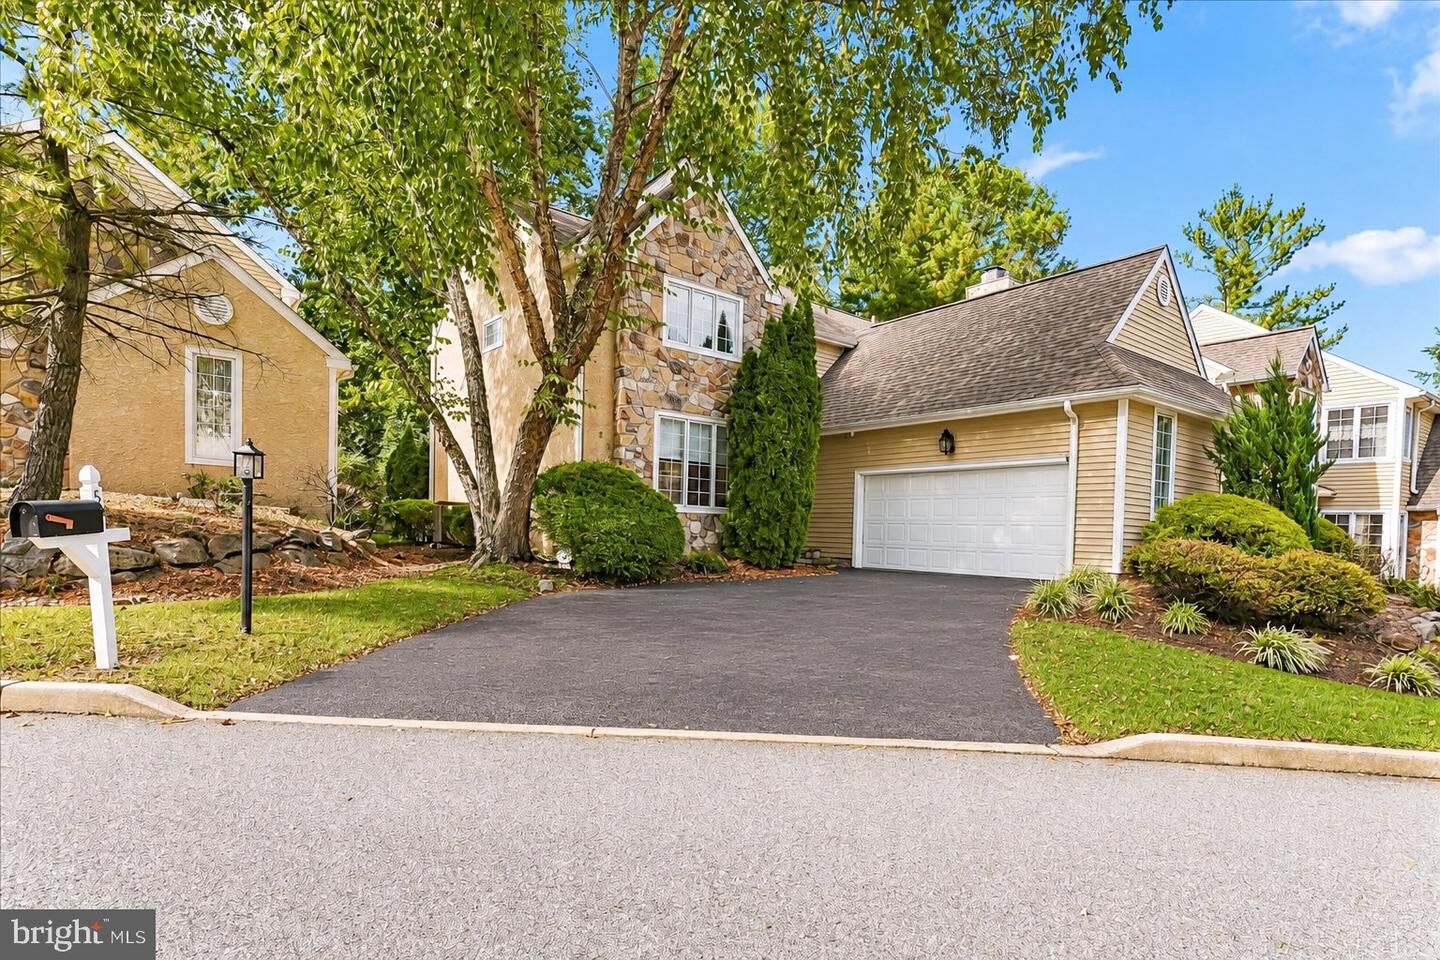
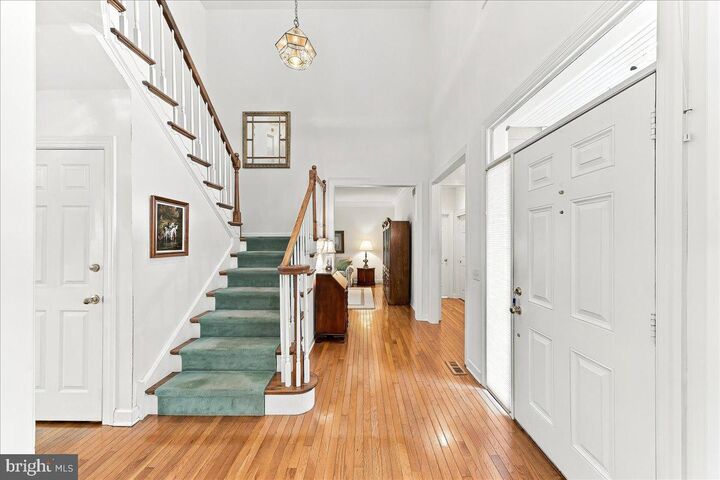
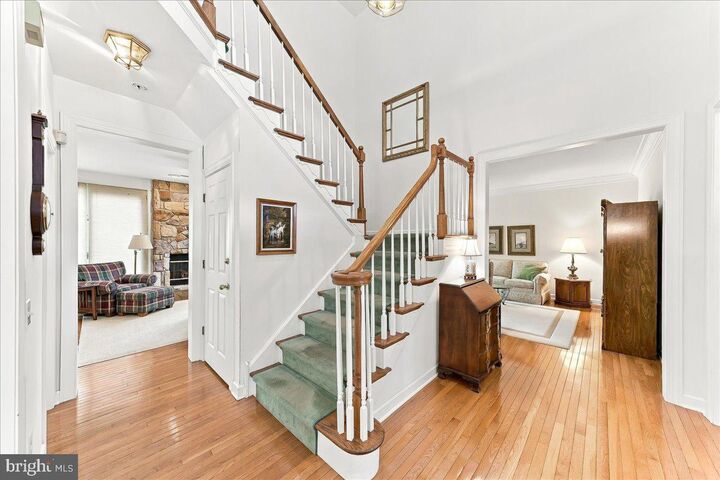
Welcome to 53 Bridle Way, a beautiful single-family home nestled in the highly sought-after Runnymeade Farms community of Newtown Square! This lovely 3-bedroom, 2.5-bath home offers a wonderful combination of charm, spacious living, and an exceptional location. From the moment you arrive, you'll appreciate the attractive stone-accented exterior, mature landscaping, and welcoming curb appeal. Step inside to a beautiful two-story foyer featuring hardwood floors that flow throughout the first level. The spacious formal living room and dining room provide wonderful spaces for entertaining, while the updated eat-in kitchen offers white cabinetry, generous counter space, a spacious wraparound island with seating, and an open layout that flows seamlessly into the inviting family room. Here, a stunning floor-to-ceiling stone-faced gas fireplace creates the perfect setting for relaxing evenings or gathering with friends and family. Large windows fill the home with natural light and provide beautiful views of the surrounding greenery. A convenient first-floor laundry room and powder room complete the main level.Upstairs, you'll find three spacious bedrooms with wall-to-wall carpeting and plenty of closet space. The generously sized primary suite is a wonderful retreat, featuring an oversized walk-in closet with custom built-in organizers, shelving, and drawers. The private primary bathroom offers a double vanity, relaxing Jacuzzi tub, and separate walk-in stall shower. Two additional generously sized bedrooms and a full hall bathroom complete the second floor. Need even more space? The enormous unfinished basement offers endless possibilities for a future recreation room, home theater, fitness area, or additional living space. Outside, enjoy the spacious rear wood deck, perfect for entertaining, morning coffee, or simply relaxing while surrounded by mature trees and beautiful landscaping. An oversized attached two-car garage provides ample parking and storage, while electric heating and central air conditioning offer year-round comfort.Situated in the highly desirable Runnymeade Farms community, this home offers a fantastic Newtown Square location with convenient access to shopping, dining, major roadways, and everything the surrounding area has to offer. With its spacious layout, inviting living spaces, beautiful outdoor setting, and wonderful location, 53 Bridle Way is a home you won't want to miss. Don't let this one slip away! Schedule your showing today!

MLS #:
PADE2125626
Taxes
$9,344(2026)
Lot Size
6,098 SQFT
Type
Single-Family Home
Year Built
1993
Style
Colonial
School District
Rose Tree Media
County
Delaware County

Listed By

Christopher "Chris" McGarry, Coldwell Banker Realty
Source
BRIGHT IDX
Last checked Oct 15 2026 at 11:12 PM EDT
Bathroom Details
  • Full Bathrooms: 2
  • Half Bathroom: 1
Interior Features
  • Dining Area
  • Wood Floors
  • Floor Plan - Traditional
  • Cooktop
  • Dishwasher
  • Washer
  • Refrigerator
  • Water Heater
  • Kitchen - Eat-In
  • Oven - Double
  • Family Room Off Kitchen
  • Kitchen - Island
  • Recessed Lighting
  • Other
  • Stainless Steel Appliances
  • Carpet
  • Dryer - Electric
  • Walk-In Closet(s)
  • Ceiling Fan(s)
  • Primary Bath(s)
  • Bathroom - Stall Shower
  • Bathroom - Walk-In Shower
  • Bathroom - Jetted Tub
Subdivision
  • Canter Village
Property Features
  • Above Grade
  • Below Grade
  • Fireplace: Gas/Propane
  • Foundation: Concrete Perimeter
Heating and Cooling
  • Heat Pump(s)
  • Central A/C
Basement Information
  • Full
Homeowners Association Information
  • Dues: $1025
Exterior Features
  • Vinyl Siding
  • Stone
  • Stucco
  • Roof: Asphalt
  • Roof: Shingle
Utility Information
  • Sewer: Public Sewer
  • Fuel: Electric
School Information
  • Elementary School: Rose Tree
  • Middle School: Springton Lake
  • High School: Penncrest
Parking
  • Asphalt Driveway
Stories
  • 2
Living Area
  • 2,492 sqft
Location
   
Calculate drive times to this property
 
Powered by INRIX® Drive Time

Powered by Walk Score®
Disclaimer: Copyright 2026 Bright MLS IDX. All rights reserved. This information is deemed reliable, but not guaranteed. The information being provided is for consumers’ personal, non-commercial use and may not be used for any purpose other than to identify prospective properties consumers may be interested in purchasing. Data last updated 10/15/26 16:12