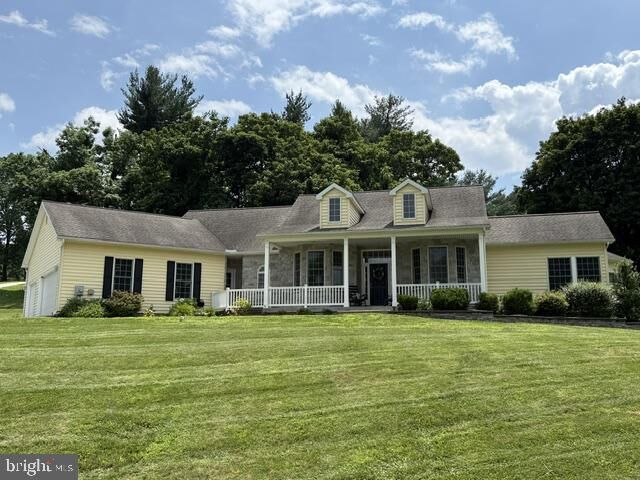
4902 Chester Pike Newtown Square, PA 19073
Listing Courtesy of: BRIGHT IDX / Listed By: Amy Fry, Coldwell Banker Realty

  4902 Chester Pike Newtown Square, PA 19073

Coming Soon
$899,000 (USD)
4
BED
3
BATH
2,698
SQFT

Description

Welcome to this charming ranch home in the highly sought-after Rose Tree Media School District, where exceptional one-floor living meets comfort, style, and privacy. Situated on a picturesque 1.4-acre lot in Newtown Square, this beautifully maintained 4-bedroom, 3-bath home with a 3-car garage offers the perfect blend of spacious living and everyday convenience.A welcoming front porch sets the tone as you arrive. Step inside to an expansive, sun-filled open-concept living space featuring a great room, dining area, and well-appointed kitchen—ideal for both entertaining and daily living. Large windows fill the home with natural light, creating a warm and inviting atmosphere throughout.The thoughtfully designed floor plan offers a private guest bedroom with its own full bath, while two additional bedrooms are connected by a convenient Jack-and-Jill bathroom. The spacious primary suite serves as a true retreat, complete with a cozy sitting area, a luxurious ensuite bath, and direct access to the serene rear porch—perfect for enjoying your morning coffee or unwinding at the end of the day.Additional highlights include a whole-property stormwater management system, gutter leaf guards for easy, low-maintenance living, and plenty of outdoor space to relax, entertain, or simply enjoy the peaceful surroundings.Don't miss this rare opportunity to own a beautiful ranch home in one of Newtown Square's most desirable locations.

MLS #:
PADE2119822
Taxes
$12,488(2026)
Type
Single-Family Home
Year Built
2017
Style
Ranch/Rambler
School District
Rose Tree Media
County
Delaware County

Listed By

Amy Fry, Coldwell Banker Realty
Source
BRIGHT IDX
Last checked Jul 17 2026 at 3:56 AM EDT
Bathroom Details
  • Full Bathrooms: 3
Interior Features
  • Walls/Ceilings: High
Subdivision
  • Winderly
Property Features
  • Above Grade
  • Below Grade
  • Foundation: Block
Heating and Cooling
  • Heat Pump(s)
  • Central A/C
Basement Information
  • Unfinished
  • Full
  • Walkout Stairs
Flooring
  • Hardwood
Exterior Features
  • Frame
  • Masonry
  • Roof: Shingle
Utility Information
  • Sewer: Public Sewer
  • Fuel: Electric
Stories
  • 1
Living Area
  • 2,698 sqft
Location
   
Calculate drive times to this property
 
Powered by INRIX® Drive Time

Powered by Walk Score®
Disclaimer: Copyright 2026 Bright MLS IDX. All rights reserved. This information is deemed reliable, but not guaranteed. The information being provided is for consumers’ personal, non-commercial use and may not be used for any purpose other than to identify prospective properties consumers may be interested in purchasing. Data last updated 7/16/26 20:56