Listing Courtesy of: BRIGHT IDX / Listed By: Elise Carlin, Coldwell Banker Realty
288 Tulip Tree Court Blue Bell, PA 19422
Coming Soon
$565,000 (USD)
OPEN HOUSE TIMES
-
OPENSun, Oct 1811:00 am - 2:00 pm
Description
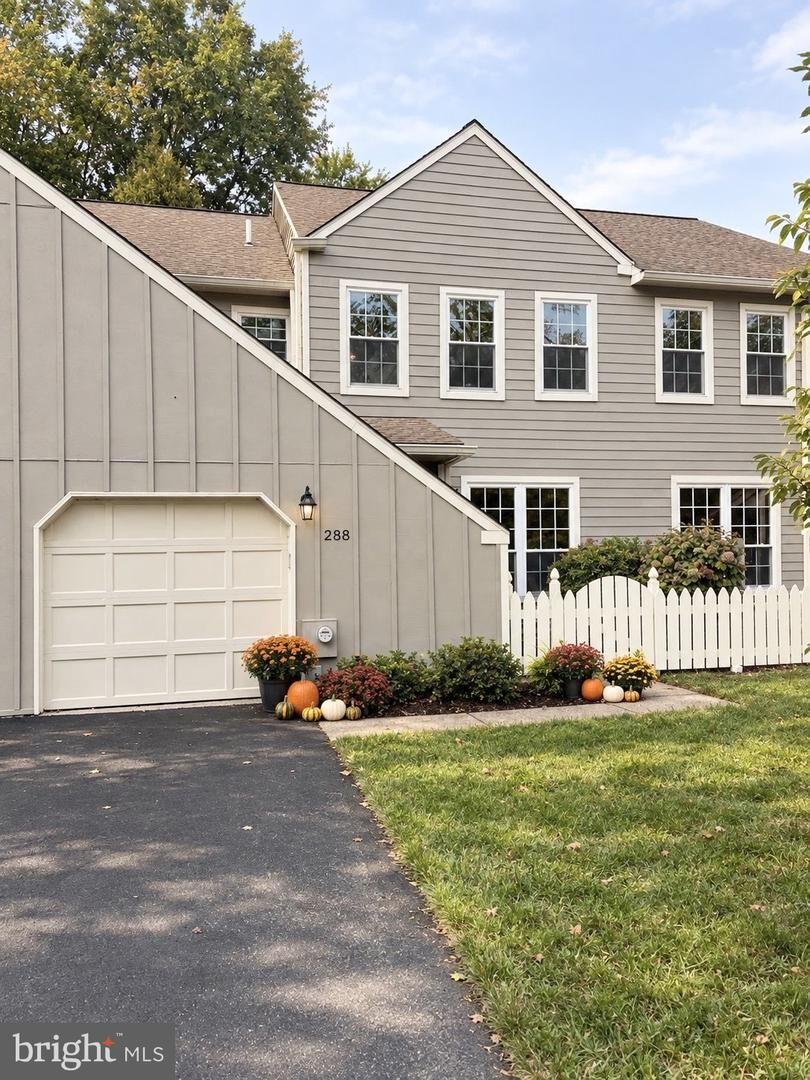
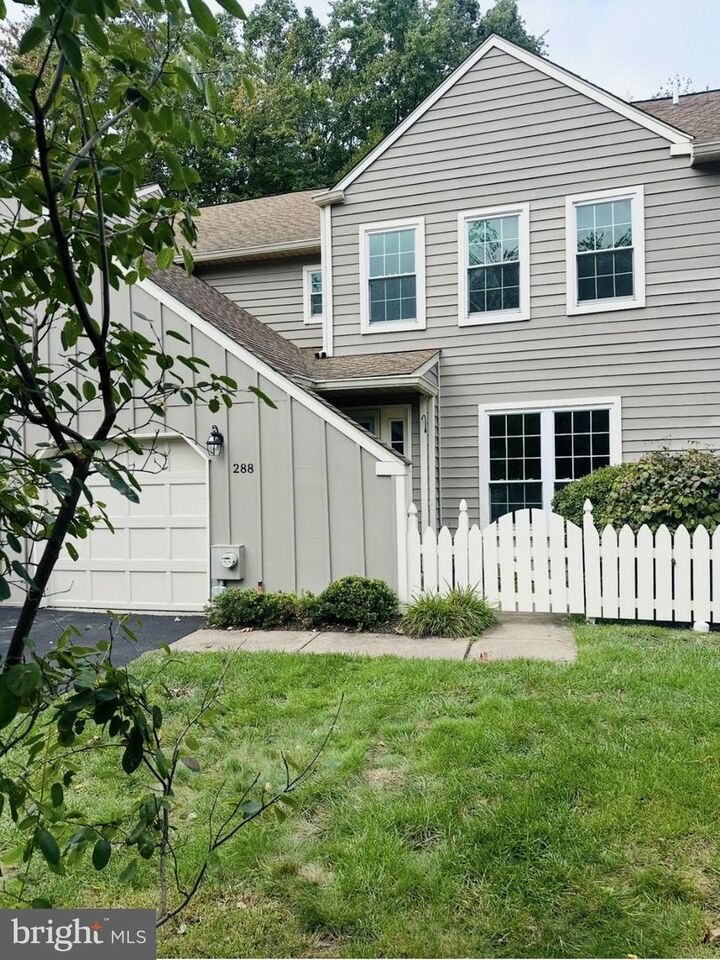
Professional Photos Coming SoonWelcome home! Classic charm meets modern comfort in this inviting townhome in the desirable Blue Bell Woods Community. This home has been thoughtfully refreshed and is ready for you to make it your own.Walk up the path and open the gate to your cheerful patio, where you can sit outside and enjoy the morning sunshine. Step inside to the bright and freshly painted living room and dining area, a great space to both relax and entertain. The heart of the home is the kitchen: updated yet timeless, where you will enjoy gathering with family and friends. Right off the kitchen is the cozy den which features a wood-burning fireplace.This unit is tucked away in a private corner of the community, lending to a peaceful retreat vibe. From the den, you will walk through the sliding doors, which open onto the newly stained deck. The deck overlooks the lush backyard, and it is the perfect place to sip your morning coffee, dine outdoors, or unwind at the end of the day. Enjoy this beauty and tranquility season after season.Upstairs you will find 3 generously sized bedrooms with spacious closets, and a full hall bathroom. The primary suite offers a walk-in closet and full bathroom, as well as a great view of the neighborhood. The third floor loft is versatile, and it can serve as a home office or extra bedroom as it has built-ins and a large closet, all brightened by a skylight.Downstairs is a finished basement with plenty of extra storage for your convenience. Additional highlights include a one-car garage and driveway, along with a new hot water heater, and recently serviced HVAC for added peace of mind.This exceptional home offers the perfect blend of comfort and style, along with many amenities which align well with a busy lifestyle. The Homeowner Association takes care of snow removal, lawn maintenance, trash, and home exterior. The amenities include a pool, pickleball and tennis courts, a playground, and a beautiful walking trail just a few steps away.Positioned in the heart of Blue Bell, this home offers easy access to major highways and public transportation, simplifying your commute while keeping you close to shopping, dining, and everyday conveniences. All of this and access to the top-rated Wissahickon School District. Don’t miss the opportunity to make this special home your own.
MLS #:
PAMC2197656
PAMC2197656
Taxes
$5,976(2026)
$5,976(2026)
Lot Size
1,764 SQFT
1,764 SQFT
Type
Townhouse
Townhouse
Year Built
1986
1986
Style
Colonial
Colonial
School District
Wissahickon
Wissahickon
County
Montgomery County
Montgomery County
Listed By
Elise Carlin, Coldwell Banker Realty
Source
BRIGHT IDX
Last checked Oct 15 2026 at 9:57 PM EDT
BRIGHT IDX
Last checked Oct 15 2026 at 9:57 PM EDT
Bathroom Details
- Full Bathrooms: 2
- Half Bathroom: 1
Interior Features
- Dining Area
- Built-Ins
- Floor Plan - Traditional
- Kitchen - Eat-In
- Family Room Off Kitchen
- Kitchen - Island
- Walls/Ceilings: Dry Wall
- Recessed Lighting
- Skylight(s)
- Carpet
- Walk-In Closet(s)
- Ceiling Fan(s)
- Primary Bath(s)
- Bathroom - Tub Shower
- Bathroom - Stall Shower
Subdivision
- Blue Bell Woods
Lot Information
- Backs to Trees
- Level
- Front Yard
- Rear Yard
Property Features
- Above Grade
- Fireplace: Wood
- Fireplace: Corner
- Foundation: Concrete Perimeter
Heating and Cooling
- Forced Air
- Central A/C
Basement Information
- Fully Finished
- Windows
- Full
- Poured Concrete
Homeowners Association Information
- Dues: $450
Flooring
- Tile/Brick
- Vinyl
- Carpet
- Ceramic Tile
Exterior Features
- Cedar
- Roof: Shingle
Utility Information
- Utilities: Cable Tv Available, Electric Available, Natural Gas Available, Sewer Available, Phone
- Sewer: Public Sewer
- Fuel: Natural Gas
School Information
- Elementary School: Shady Grove
- Middle School: Wissahickon
- High School: Wissahickon Senior
Parking
- Paved Driveway
- Asphalt Driveway
- Shared Driveway
Stories
- 3
Living Area
- 2,246 sqft
Location
Disclaimer: Copyright 2026 Bright MLS IDX. All rights reserved. This information is deemed reliable, but not guaranteed. The information being provided is for consumers’ personal, non-commercial use and may not be used for any purpose other than to identify prospective properties consumers may be interested in purchasing. Data last updated 10/15/26 14:57